
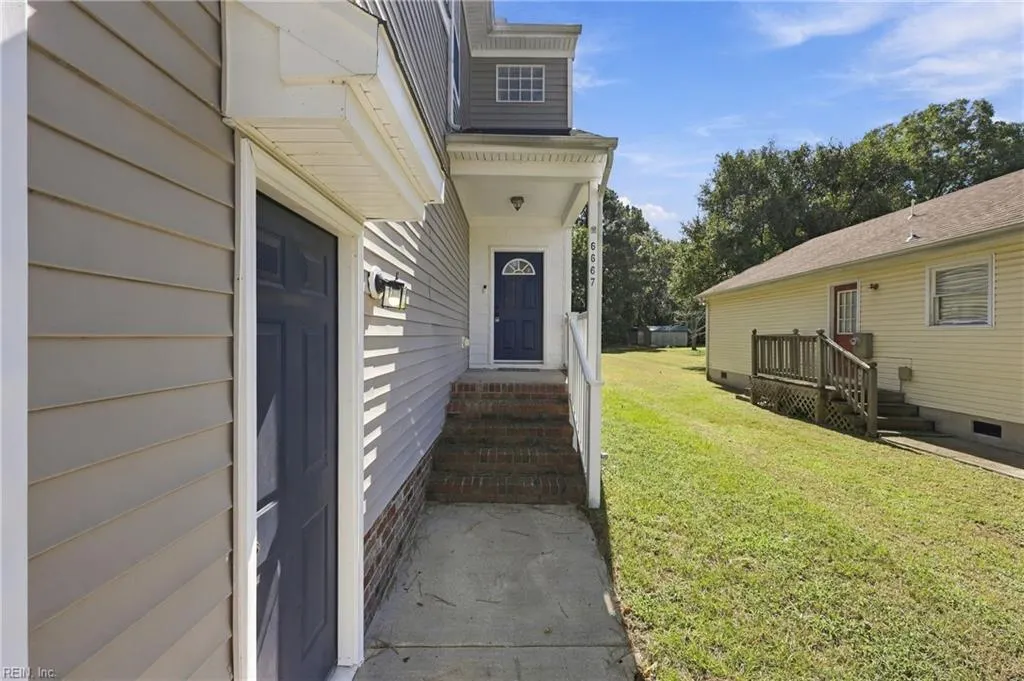
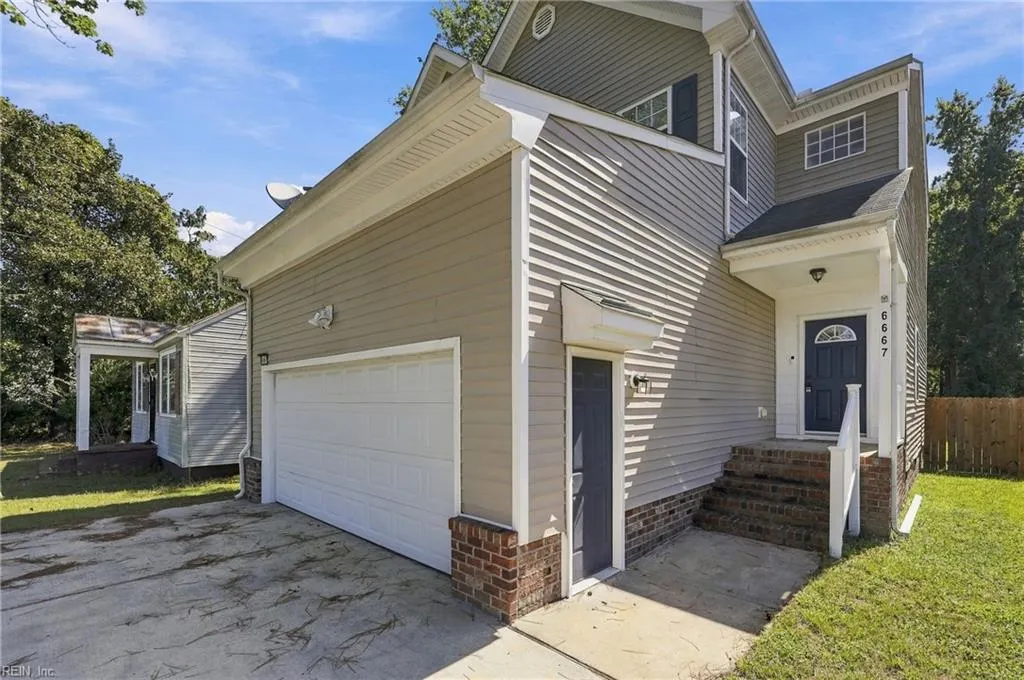
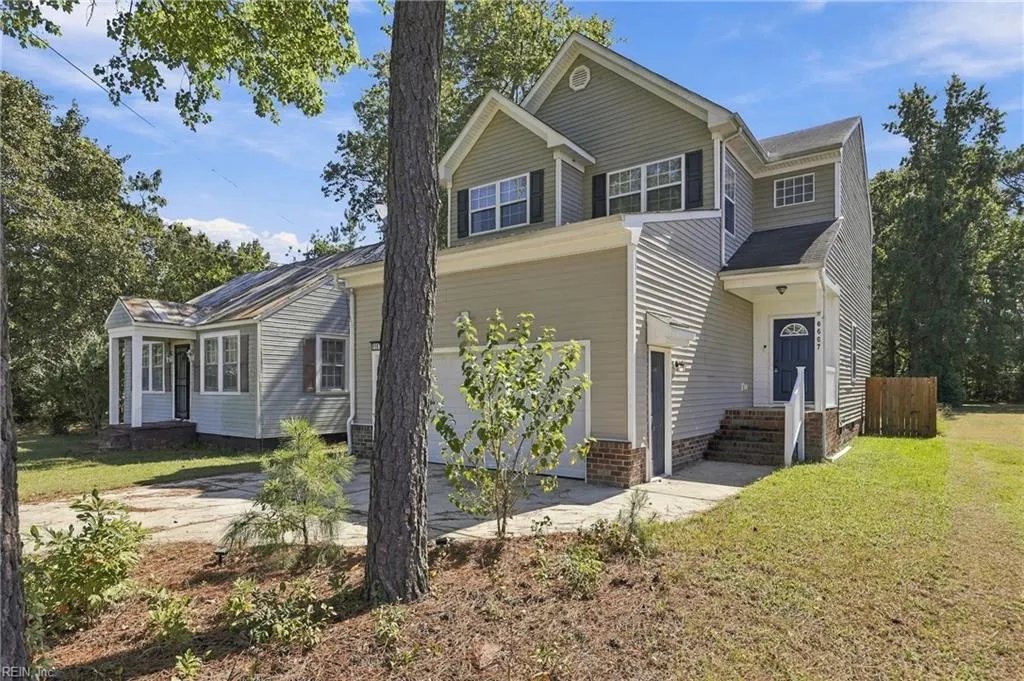
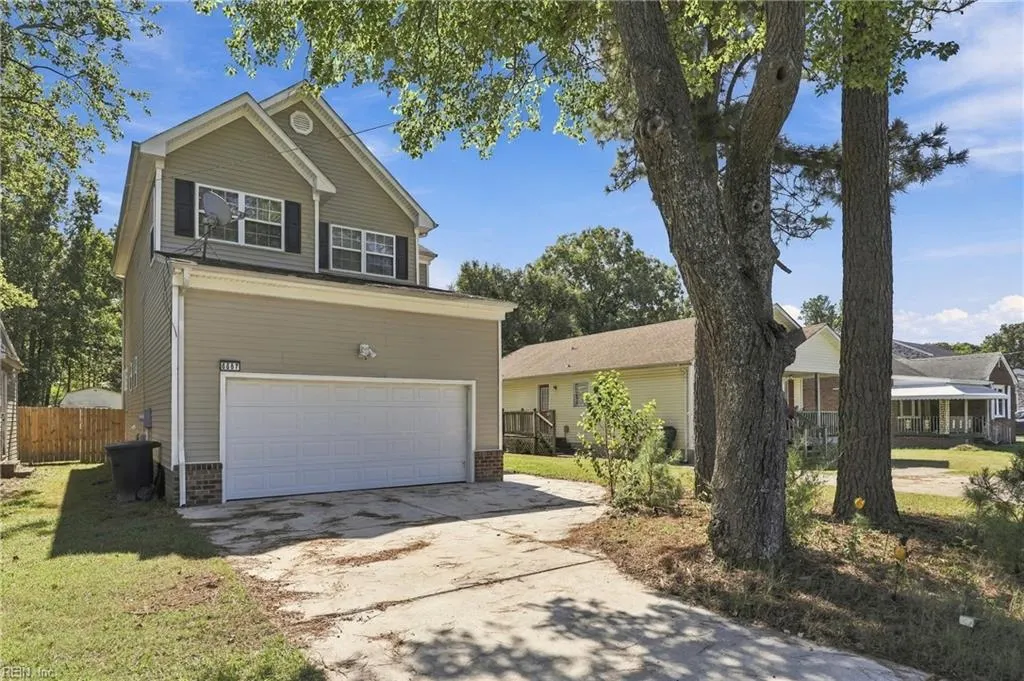
Address
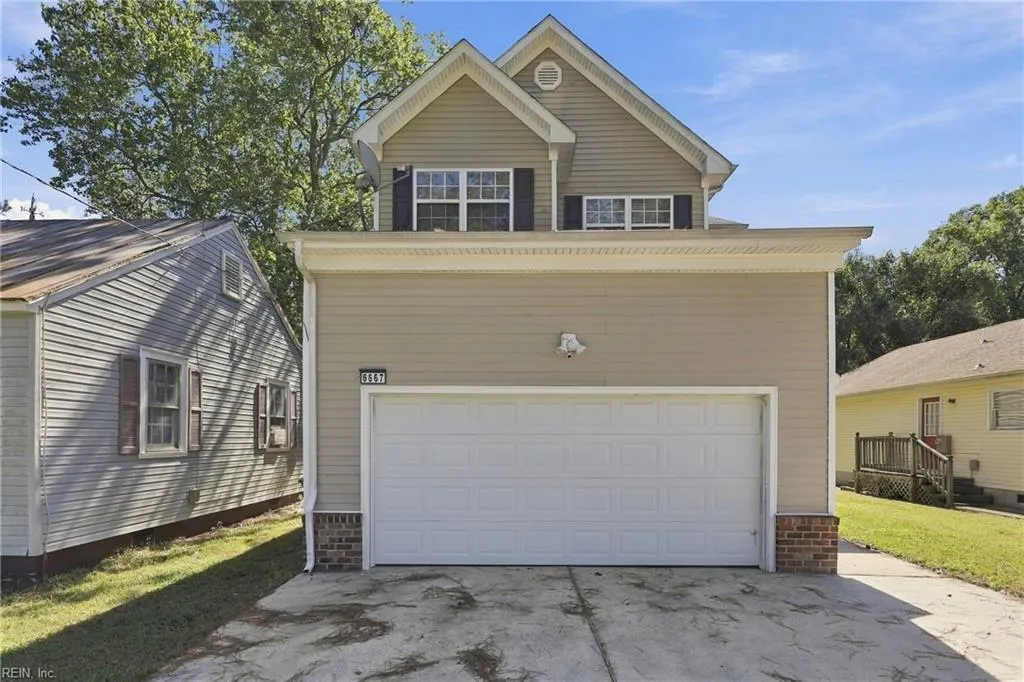
6667 Everets Rd, Suffolk, VA
Price
$ 349,900
Property Attributes
- MLS#10653997
- TypeSingle Family
- Listing Status Active
- CountySUFFOLK CITY
- CitySuffolk
- AreaNortheast Suffolk
- NeighborhoodChuckatuck
- Zip23434
- StyleTransitional
- Year Built2007
- Taxes$ 3668
- Price$ 349,900
- Bedrooms3
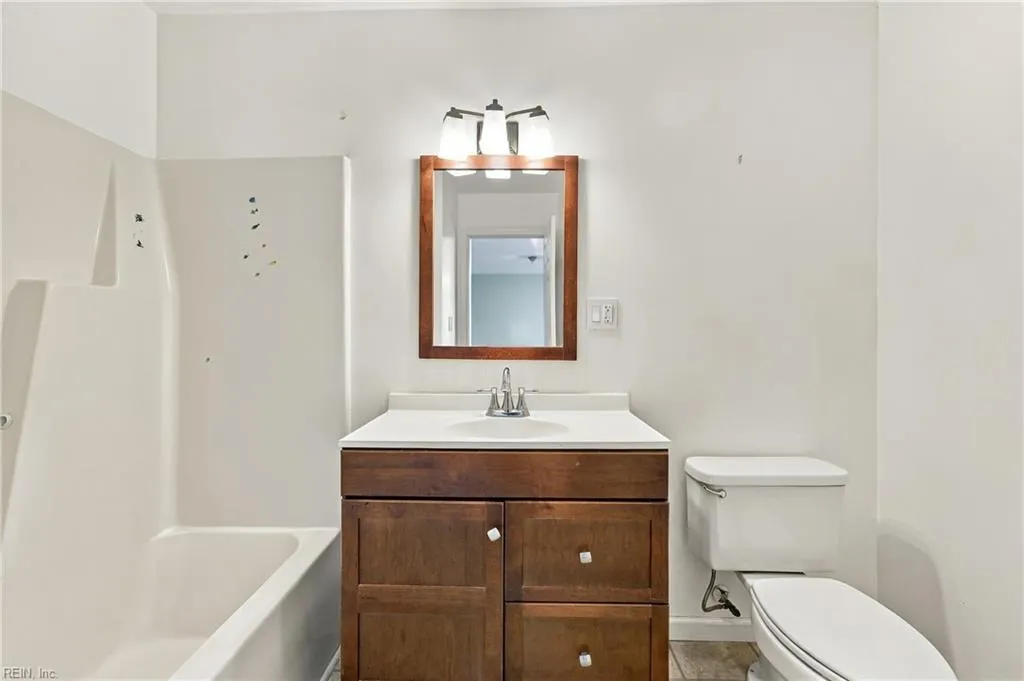
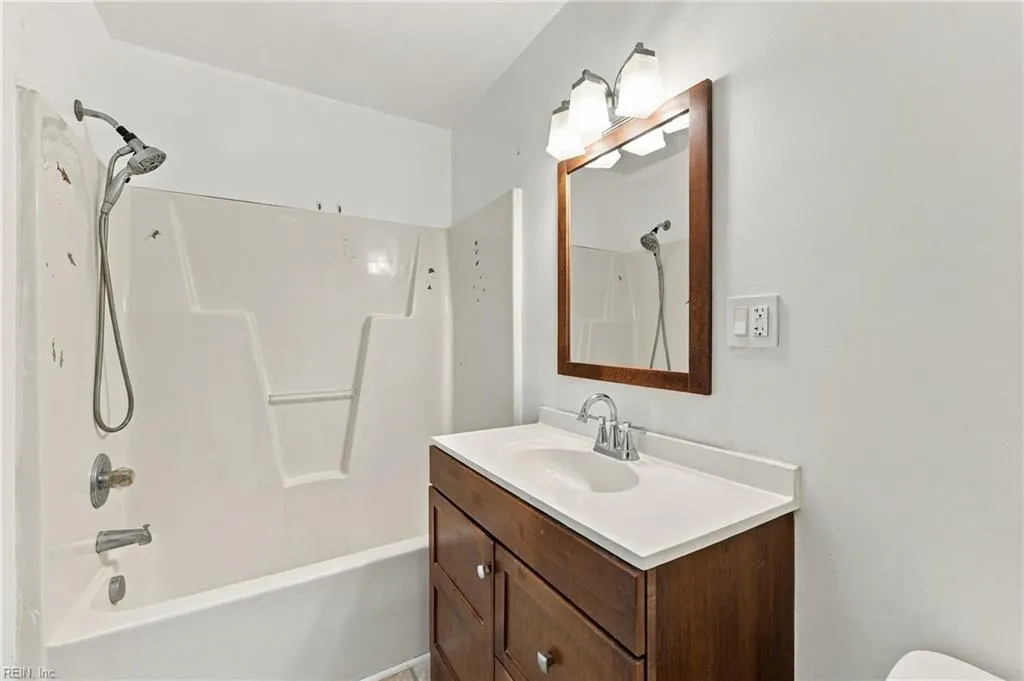
- Full Bathrooms2
- Half Bathrooms1
- Sqr Footage1680
Data Source:
Real Estate Information Network (REIN)
Property Description
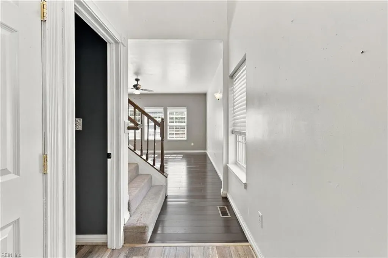
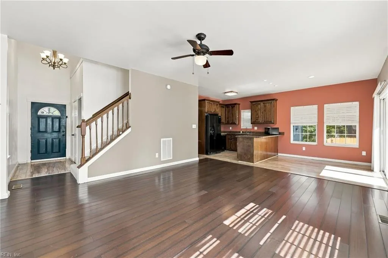
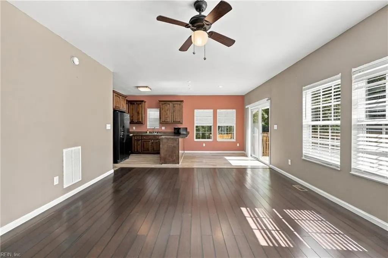
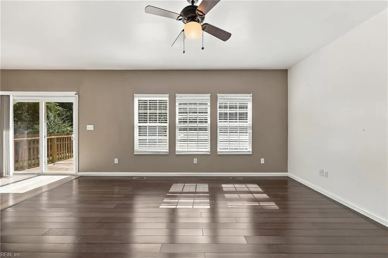
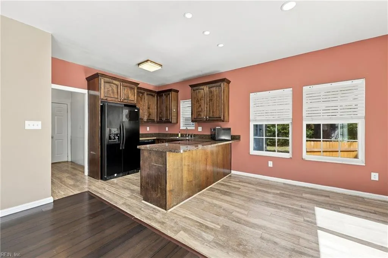
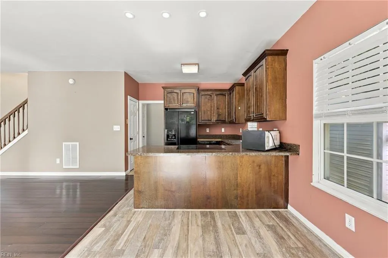
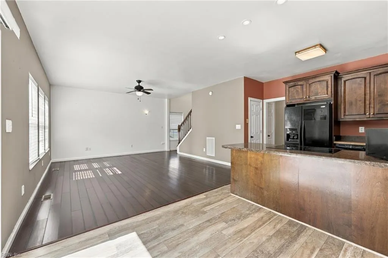
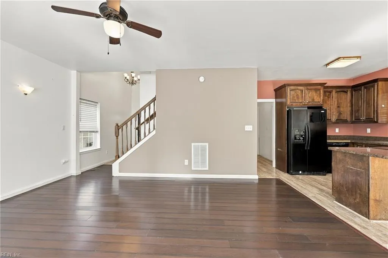
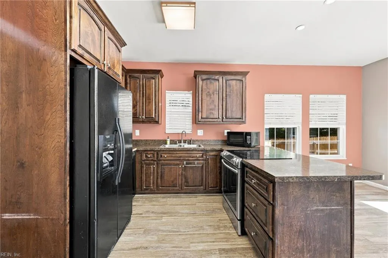
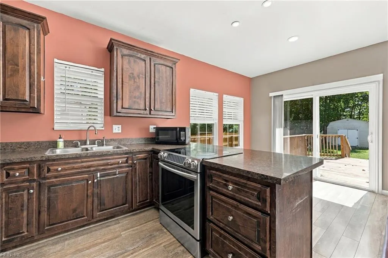
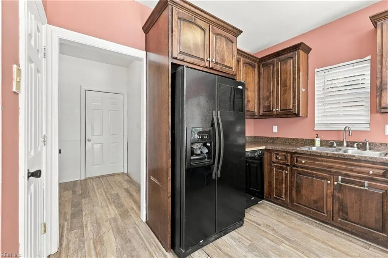
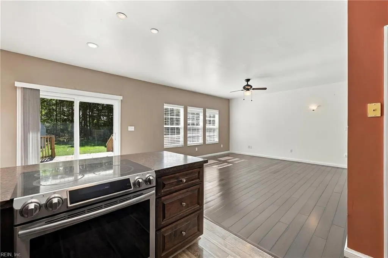
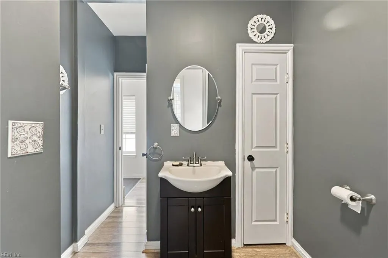
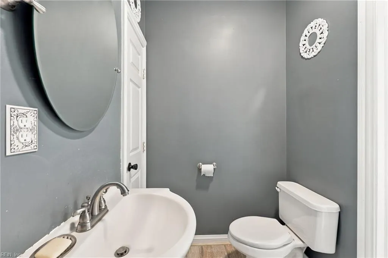
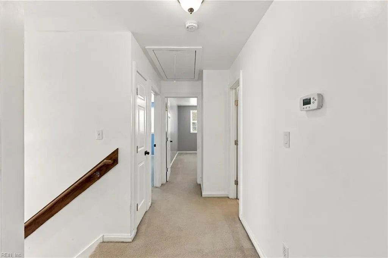
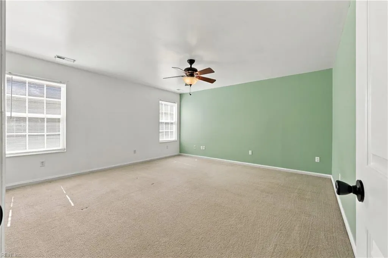
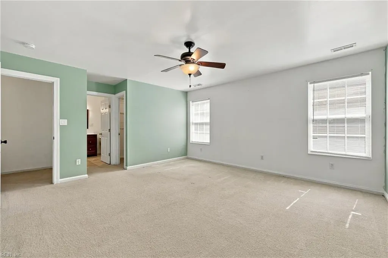
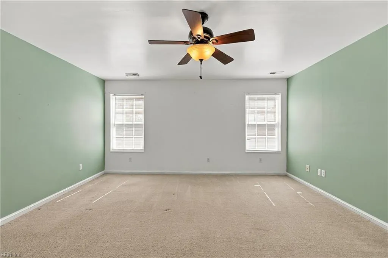
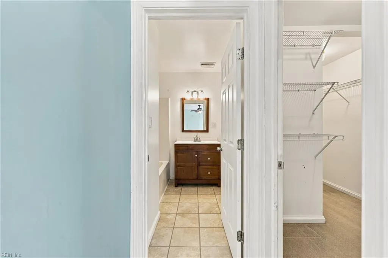
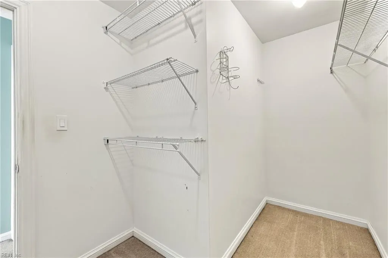
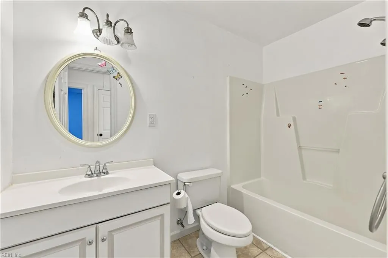
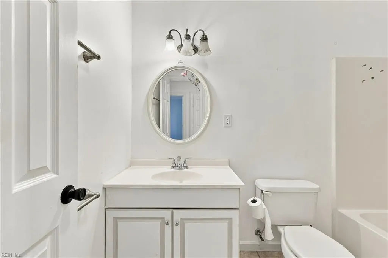
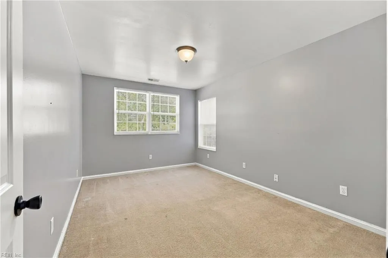
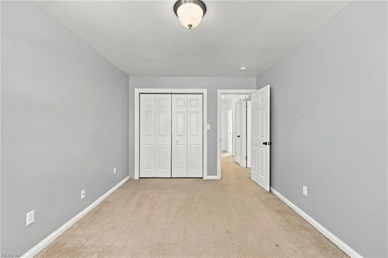
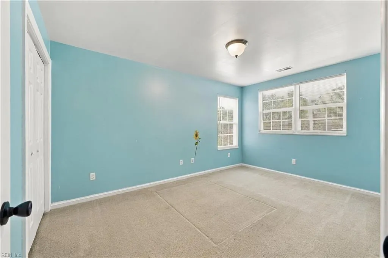
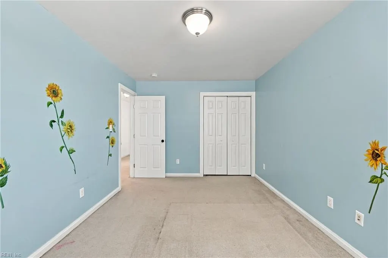
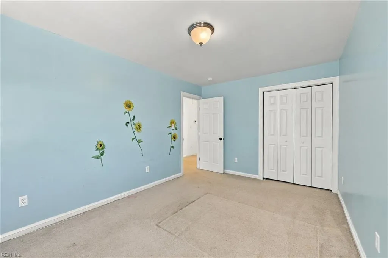
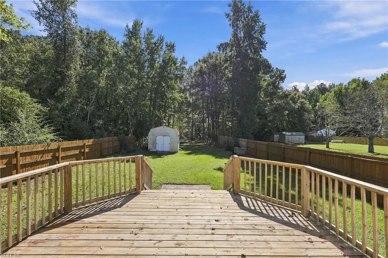
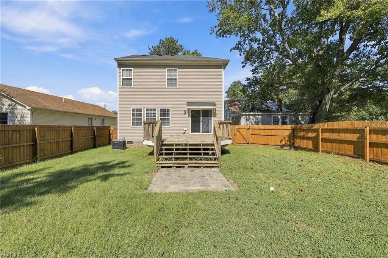
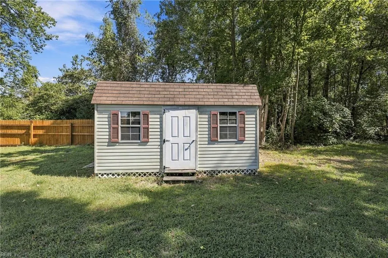
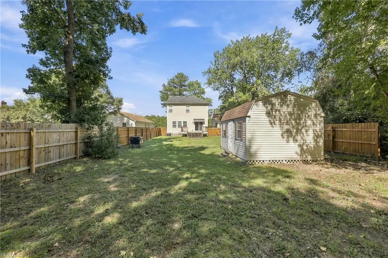
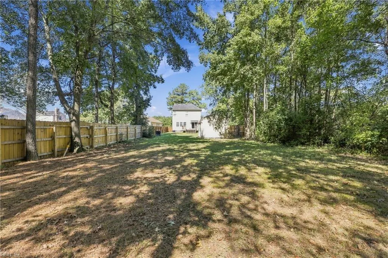
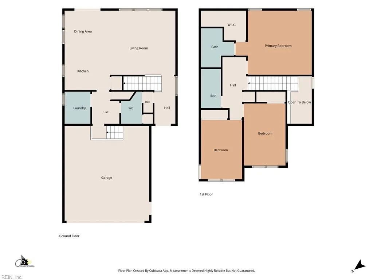
Welcome home to this spacious 3-bedroom, 2.5-bath home offering 1,680 square feet in the Chuckatuck area of Suffolk! The main level features a large, open living, dining and kitchen area filled with natural light, making it great for everyday living and entertaining. Beautiful engineered hardwood floors flow throughout the living space, while the kitchen offers plenty of cabinetry, counter space and a breakfast bar. Upstairs, you’ll find three generously sized bedrooms, including a spacious primary suite. Outside, enjoy the large fenced backyard and 16x16 deck with plenty of room to relax, entertain or play. Additional features include an attached 2-car garage and a new HVAC system installed in 2025. Conveniently located near shopping, restaurants and interstates
| Elementary School | Middle School | High School |
|---|---|---|
| Oakland Elementary | King`s Fork Middle | Kings Fork High School |
General Features
| Heating | Heat Pump |
|---|---|
| Water Type | City/County |
| Cooling | Central Air |
| Ownership Type | Simple |
| Waterfront Description | Not Waterfront |
| Roof | Asphalt Shingle |
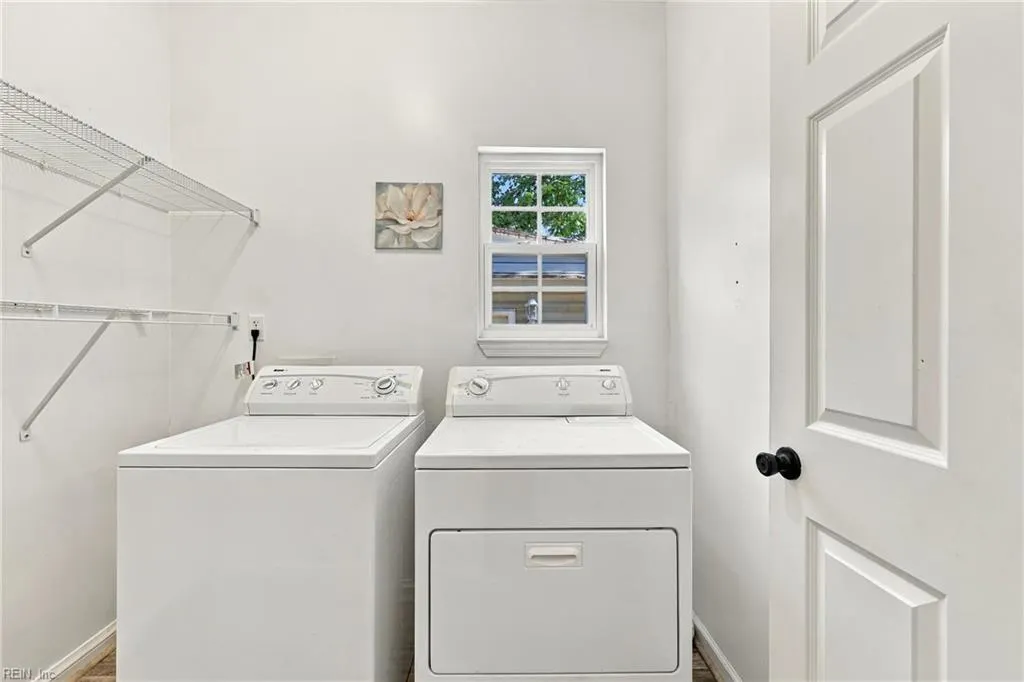
| Appliances | Dishwasher,Dryer,Microwave,Elec Range,Refrigerator,Washer |
| Parking | Garage Att 2 Car,4 Space,Driveway Spc |
| Style | Transitional |
| Property Type | Residential |
| Area | 61 - Northeast Suffolk |
| Subdivision Name | ALL OTHERS AREA 61 |
| Sub Type | Detached |
| Neighborhood Name | CHUCKATUCK |
| Virtual Tour Non Branded | https://view.spiro.media/order/475696b9-fde1-4688-2c71-08deff79e043?version=18_125&branding=false |
| Elementary School | Oakland Elementary |
| High School | Kings Fork |
| Middle School | King`s Fork Middle |
| Non | Non Contingent |
Interior Features
| Interior Features | Pull Down Attic Stairs,Walk-In Closet,Window Treatments |
|---|---|
| Water Heater Type | Electric |
| Other Rooms | Attic,Breakfast Area,Foyer,PBR with Bath |
| Flooring Type | Carpet,Vinyl,Wood |
| Equipment | Cable Hookup,Ceiling Fan |
Exterior Features
| Exterior Features | Deck |
|---|---|
| Fence Description | Chain Link,Wood Fence |
| Sewer Type | Septic |
| Siding | Vinyl |
| Fence? | Yes |
| Foundation | Crawl |
| Pool | No Pool |
| Garage Y/N | Yes |
Amenities
- Views
- New Construction
- Adult 55+
- Lease To Own
- No HOA Fees
- Furnished
- Primary On Main
- Air Conditioning
- Seller Finance
- Green
- Fixer Upper
- Horse
- Golf
- Fireplace
- Deck
- Garage
- Basement
- Pool
Property vs Single Family Average in 23434
Visits
In The Neighborhood
New Construction
Suffolk
$ 725,000
5924 Godwin Blvd
Suffolk, VA 23434
- Type
- Single Family
- Size
- 2,800 SqFt
- Rooms
- 4 Beds + 3 Baths
New Construction
Suffolk
$ 725,000
5920 Godwin Blvd
Suffolk, VA 23434
- Type
- Single Family
- Size
- 2,800 SqFt
- Rooms
- 4 Beds + 3 Baths
Suffolk
$ 398,999
5813 Hawk Ln
Suffolk, VA 23432
- Type
- Single Family
- Size
- 1,834 SqFt
- Rooms
- 3 Beds + 2.5 Baths
Primary On Main
Suffolk
$ 980,600
1475 Cherry Grove Rd N
Suffolk, VA 23432
- Type
- Single Family
- Size
- 4,491 SqFt
- Rooms
- 5 Beds + 3.5 Baths
Primary On Main
Suffolk
$ 725,000
133 Kings Hwy
Suffolk, VA 23432
- Type
- Single Family
- Size
- 3,000 SqFt
- Rooms
- 4 Beds + 2.5 Baths
Primary On Main
Suffolk
$ 115,000
145 Shell Rd
Suffolk, VA 23432
- Type
- Single Family
- Size
- 1,300 SqFt
- Rooms
- 4 Beds + 2 Baths
Primary On Main
Suffolk
$ 149,900
5333 Godwin Blvd
Suffolk, VA 23434
- Type
- Single Family
- Size
- 1,416 SqFt
- Rooms
- 2 Beds + 2.5 Baths
 Copyright© 2026 REIN Inc. Information Deemed Reliable But Not Guaranteed. The listings data displayed on this medium comes in part from the Real Estate Information Network Inc.(REIN) and has been authorized by participating listing Broker Members of REIN for display. REIN's listings are based upon Data submitted by its Broker Members, and REIN therefore makes no representation or warranty regarding the accuracy of the Data. All users of REIN's listings database should confirm the accuracy of
